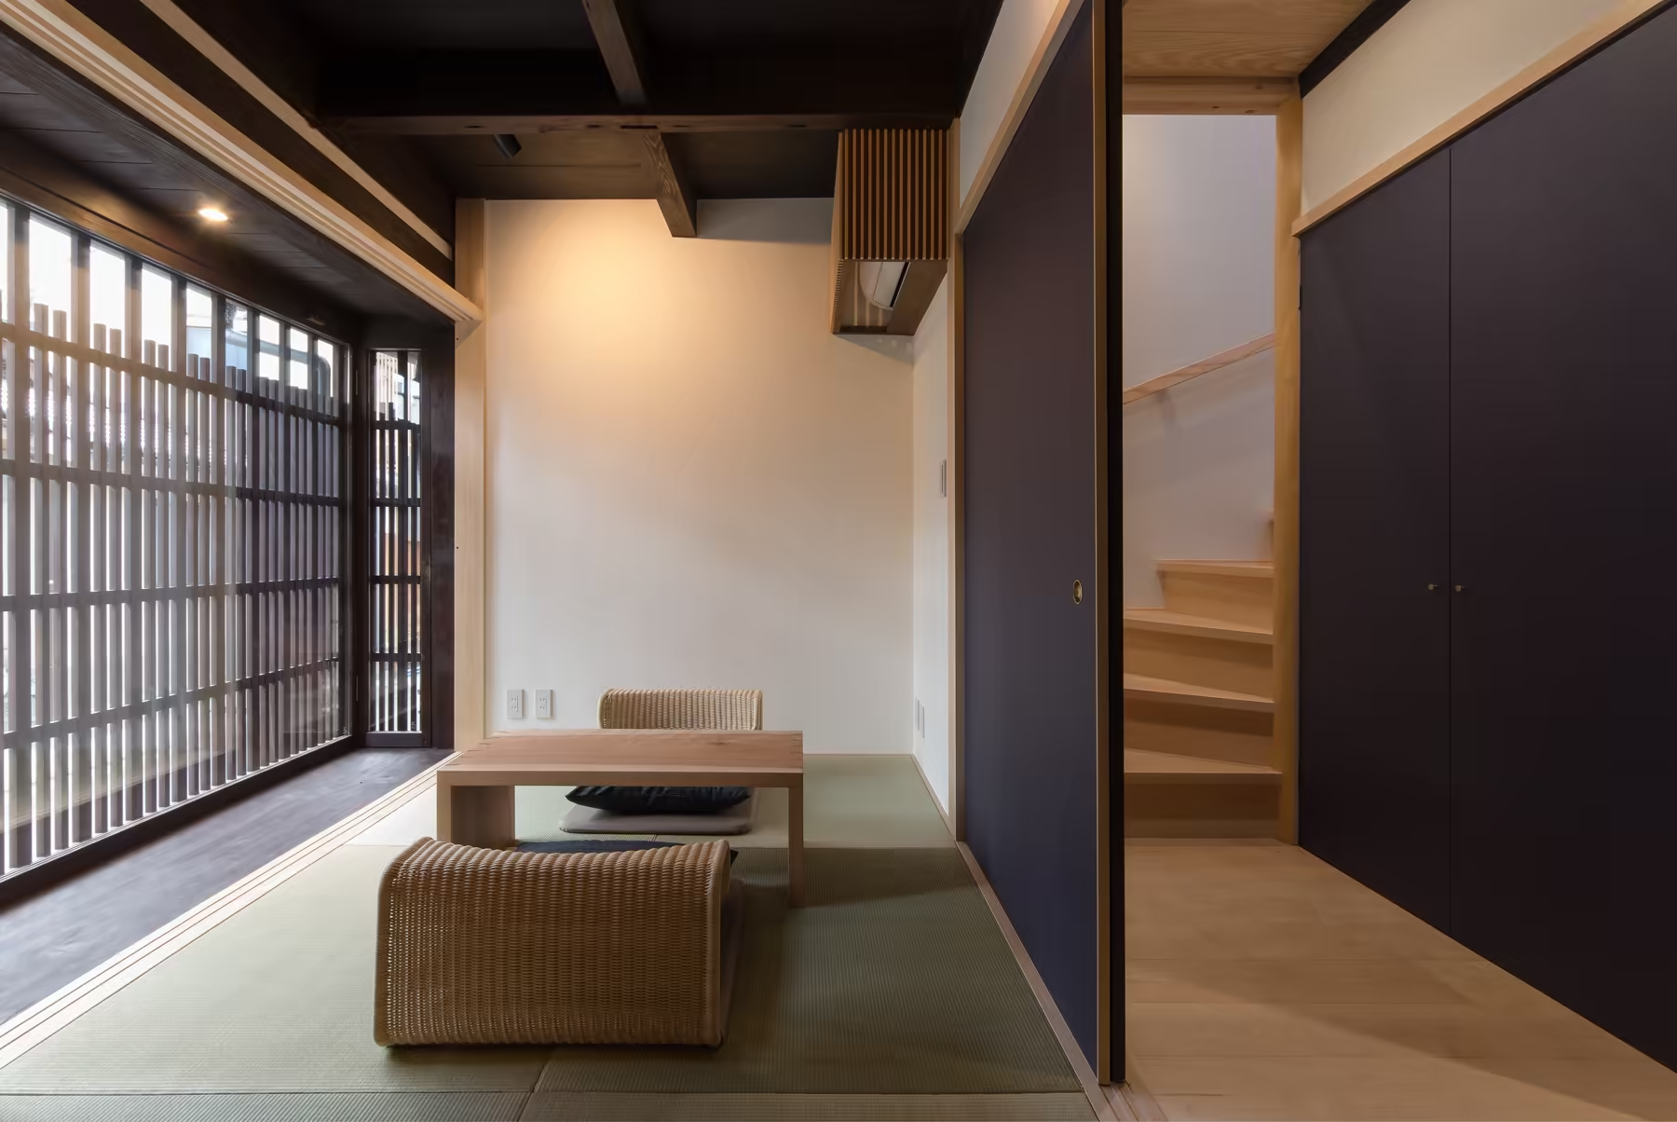
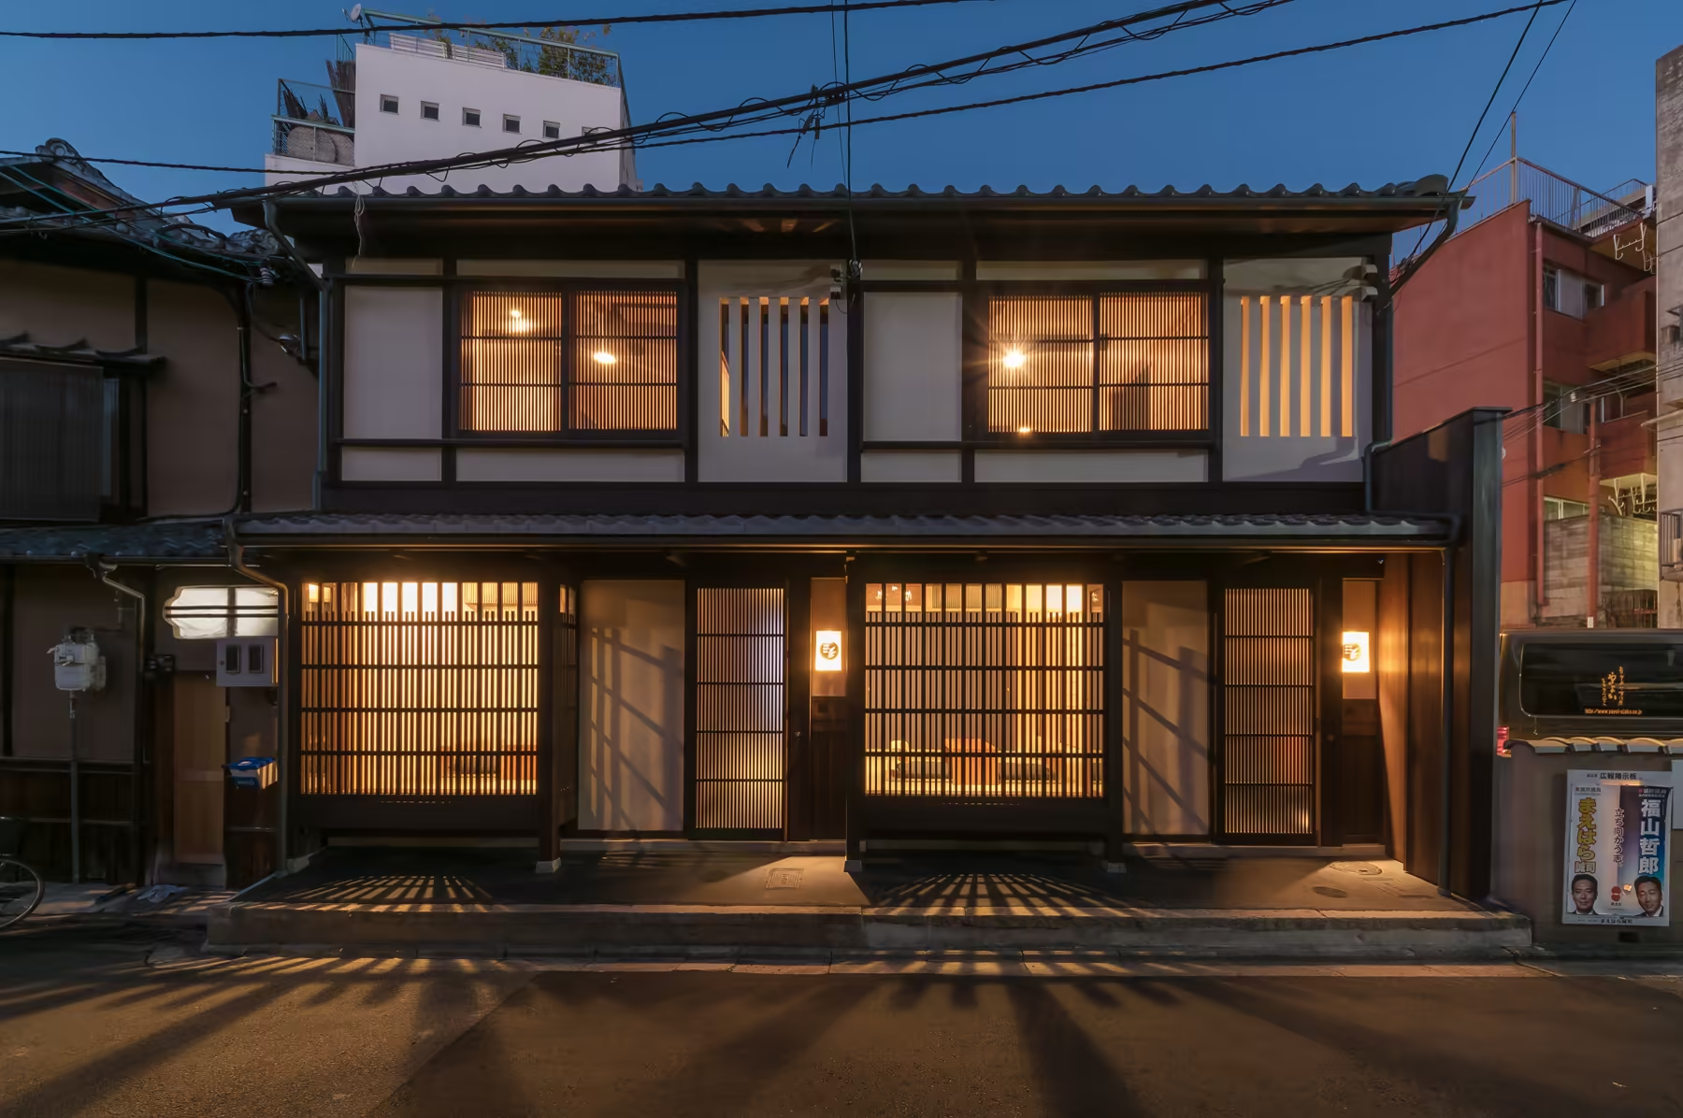
BenTen WestPrivate 3-bedroom machiya in Gion–Higashiyama, Kyoto
Sleeps 5 · 70 m² (about 750 sqft)
See BenTen East
The more intimate of the two houses, and entirely yours. Stay, rather than pass through. Morning light on tatami, tea in your own kitchen, the sounds of the lane outside — a small life in old Kyoto, for as long as you are here.
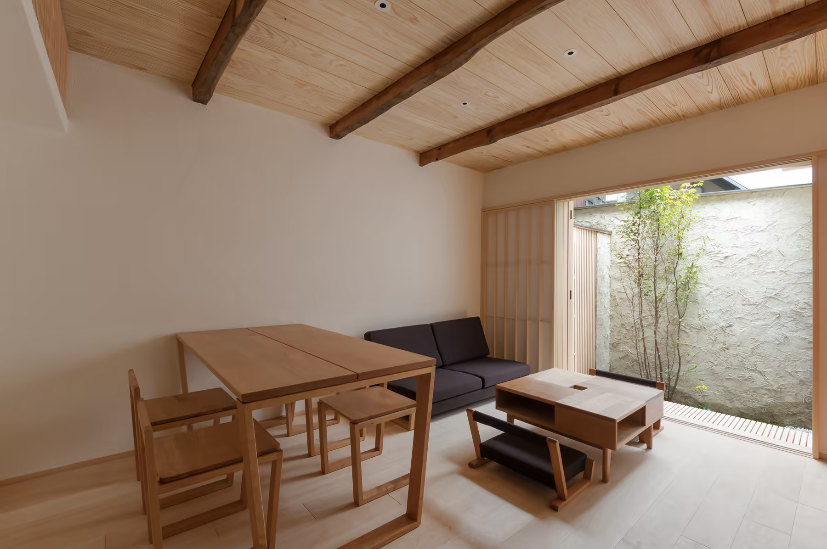
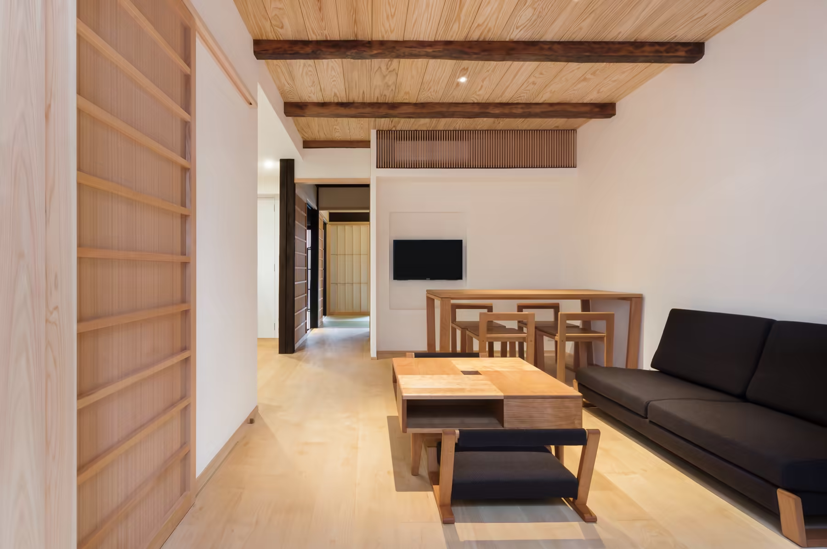
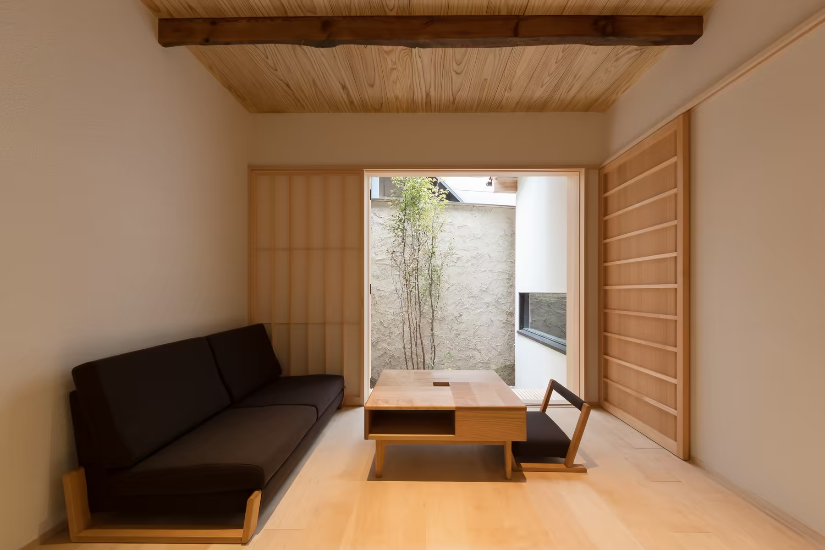
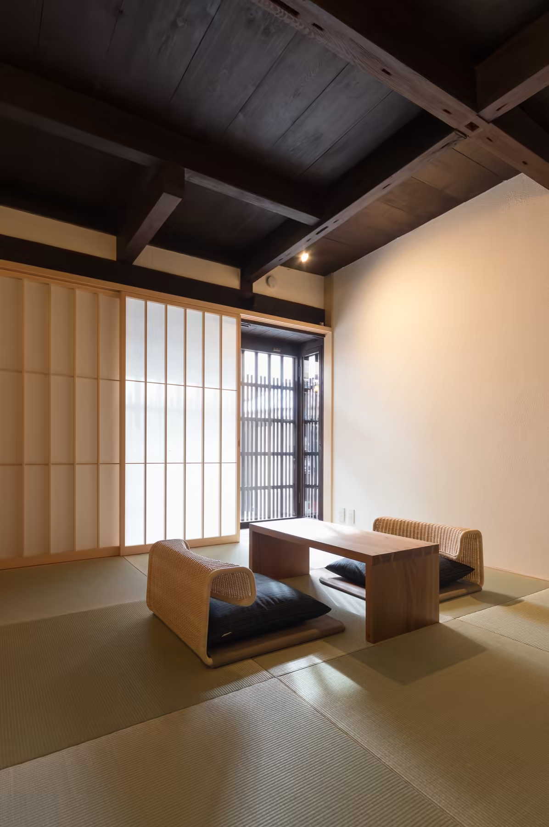
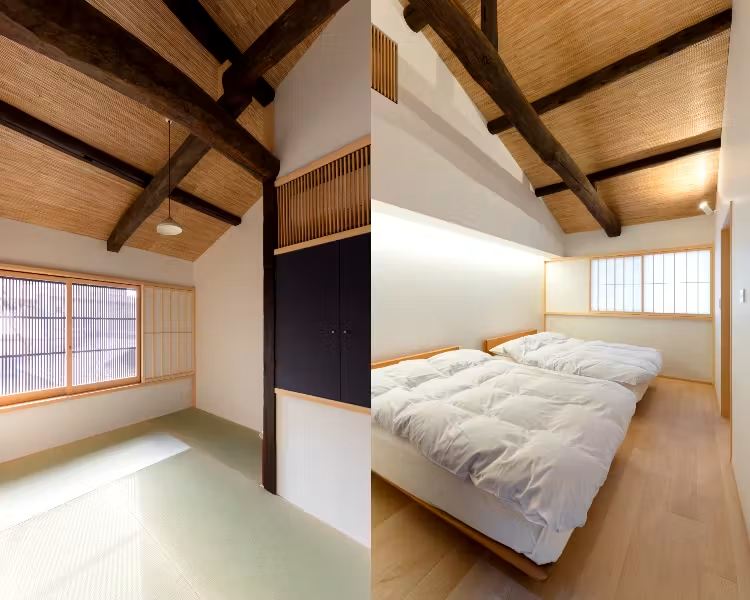
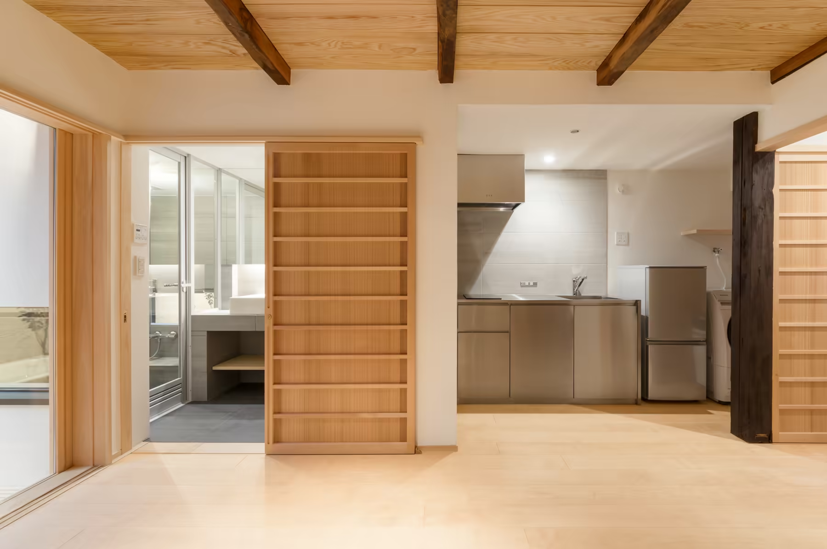
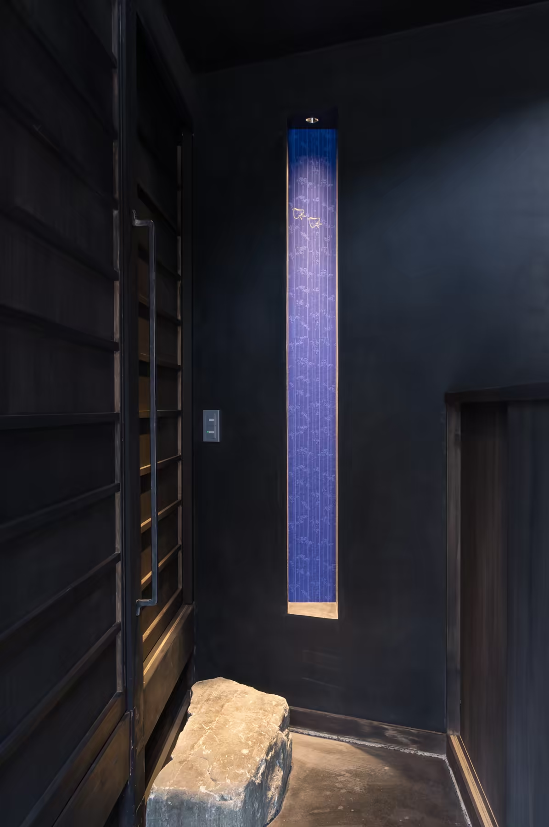
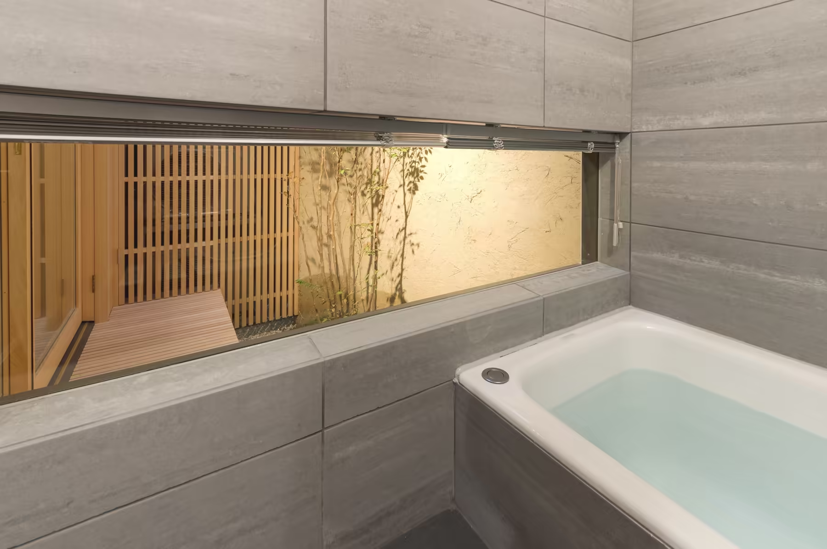
A private garden beyond the bath
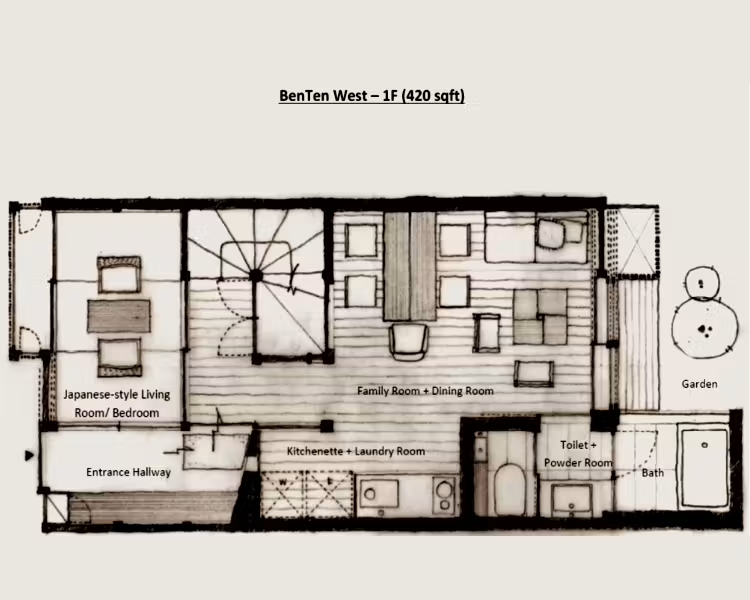
The wider rear garden opens from the lower storey, with the bath looking directly onto it.
Personal hospitality
A host welcomes you personally on arrival, then the place is yours — come and go on your own hours with a private keypad code. Housekeeping visits every other day; between times, nobody comes through the door. Our bilingual eConcierge is on hand before and during your stay for restaurant reservations, transport and ideas for exploring Kyoto.
Traditional character, modern comfort
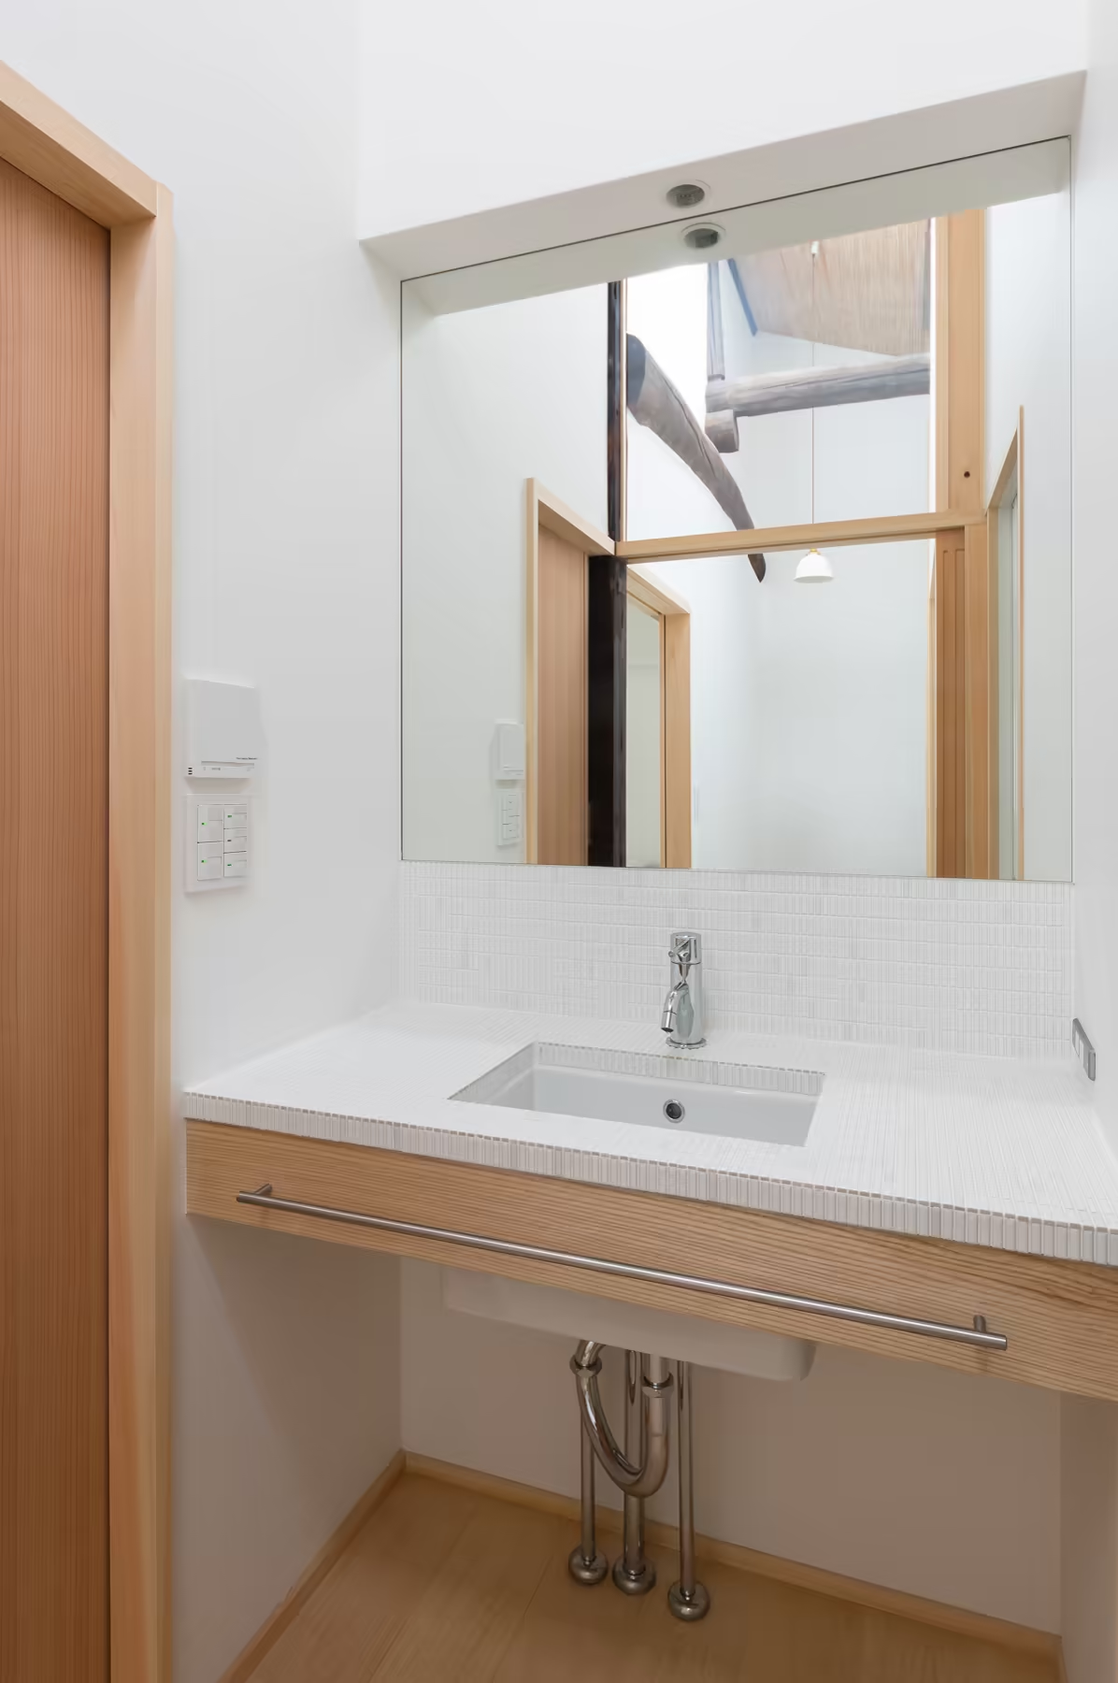
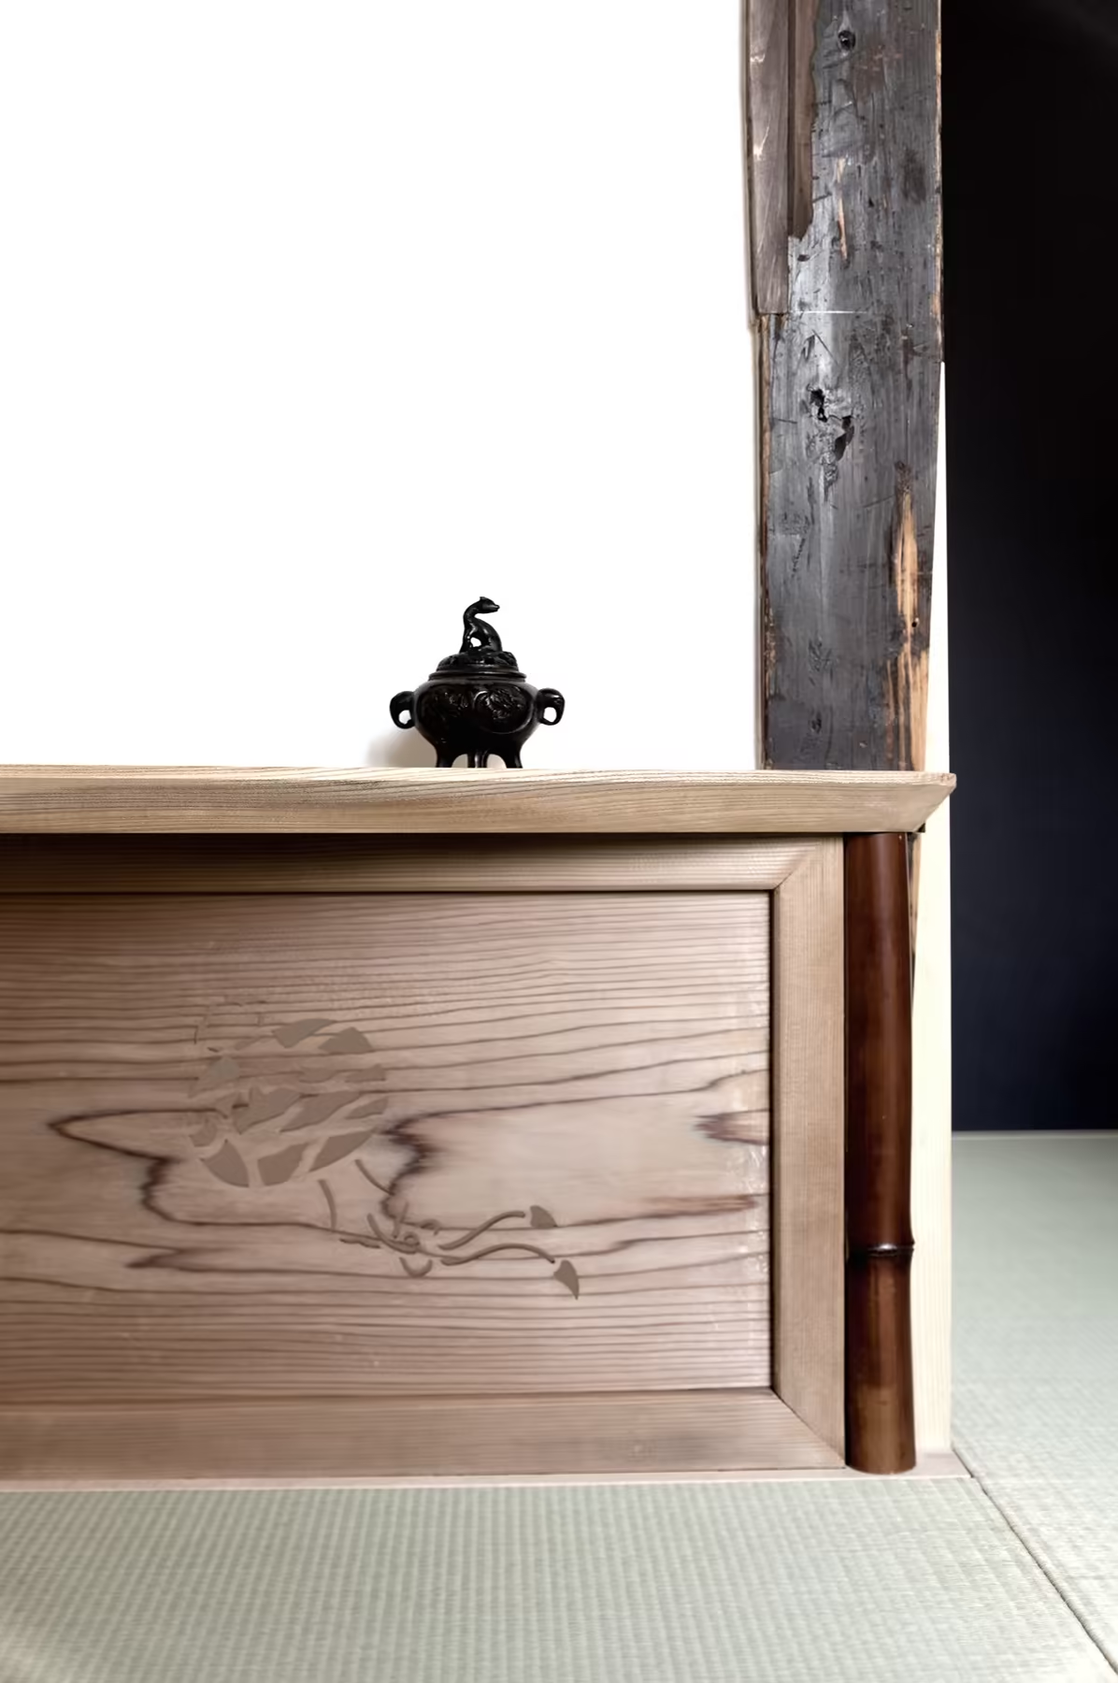
Retained beams, tatami and paper screens sit alongside underfloor heating, air conditioning, a fully equipped kitchen and fast Wi-Fi. Tatami futons or Western-style beds — whichever you prefer, made up before you arrive.
Enjoy a fully equipped machiya, ready for your arrival
Kitchen
- Refrigerator
- Induction stovetop
- Microwave oven
- Electric kettle
- Rice cooker
- Nespresso machine with complimentary capsules
- Cookware & tableware
Bathrooms
- Bath with shower, facing the garden
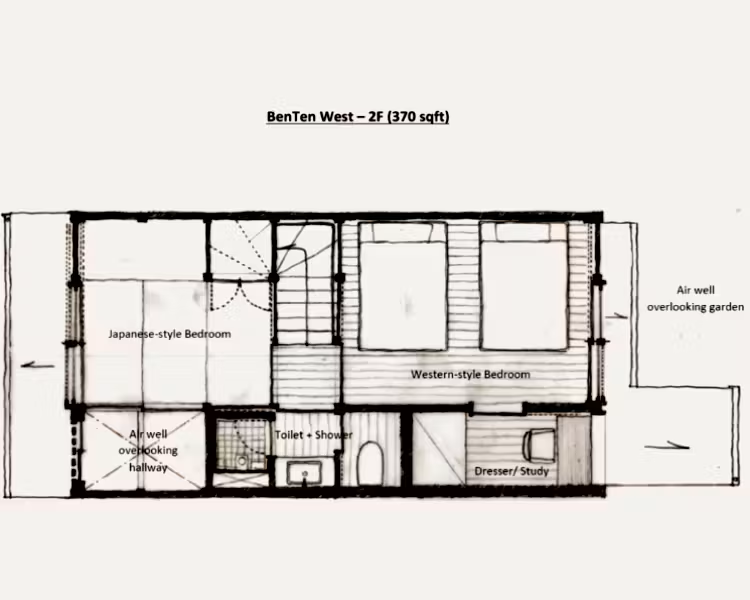
- Separate shower room on the upper storey
- Two toilets, one per storey
- Face & bath towels
- Hair dryer
- Shampoo, conditioner & body soap
- Hand soap
Comfort
- Underfloor heating
- Air conditioning & heating
- Free high-speed WiFi
- Netflix
- Washer / dryer
- Fabric steamer
- Blackout blinds in upper-storey bedrooms
- Private back garden
- Non-smoking throughout
In the bathroom
- Toothbrush & toothpaste
- Cotton set
Practical
- Private keypad entry
- Private check-in & check-out
- Luggage storage
- Baby cot (free, on request)
- Highchair (free, on request)
- Stroller available on request
- Cashless payment accepted
Safety
- In-room safe
- Smoke alarms
- Fire extinguishers
- Security alarm
- CCTV outside the property
- A stay without stairs
- Everything you need is on the lower storey — a bedroom, a WC, the bath, the kitchen and the living room — so you can stay entirely on one level. We will make up the lower-storey bedroom for you; just tell us when you book. The stair to the upper storey is the original, a little narrower and steeper than a modern one.
- Check-in / Check-out
- Check-in from 15:00 / Check-out by 11:00
- Cot & highchair
- A baby cot and highchair are available on request, at no charge.
- House rules
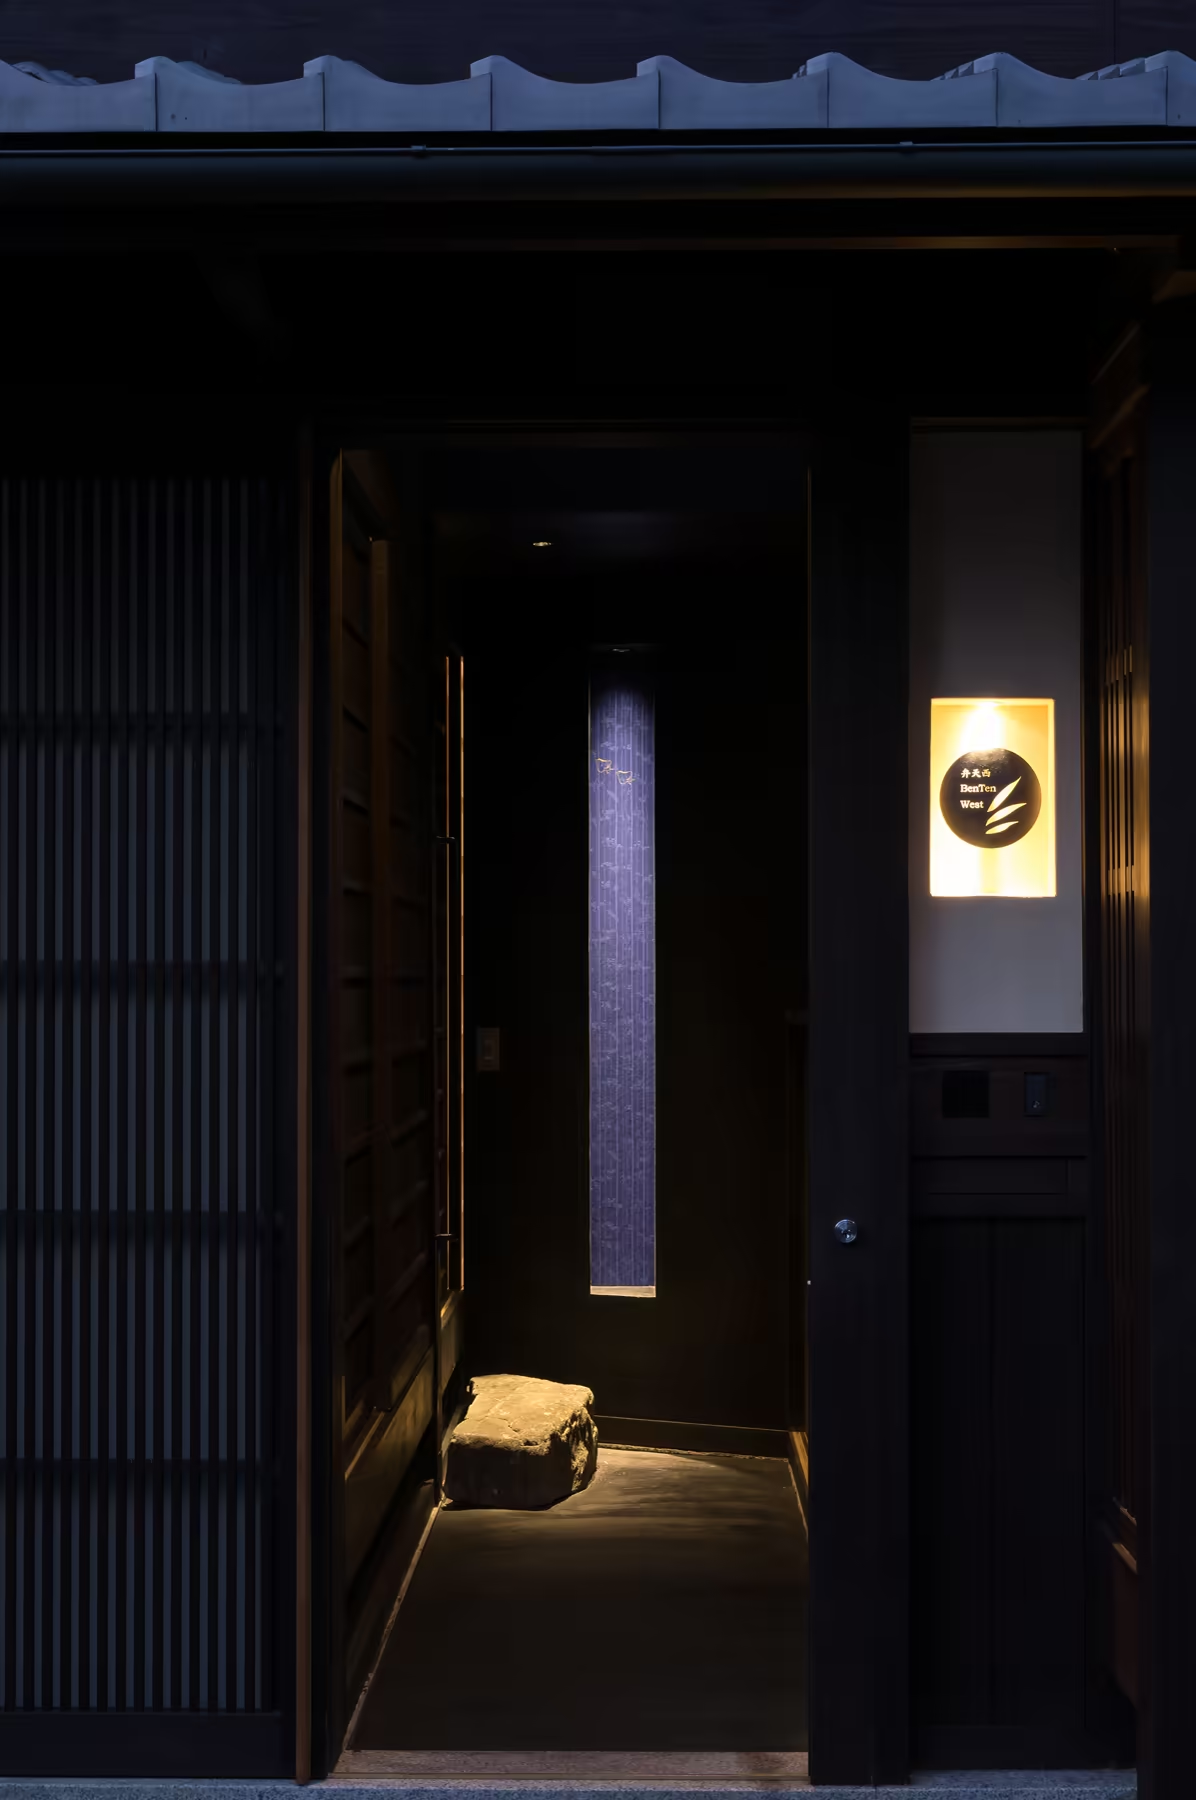
- No smoking. Please remove shoes before entering the living areas beyond the traditional genkan 玄関 entrance.
- Minimum stay
- One night · longer stays welcome
Have the whole house
Book the house yourself, in a few clicks, and it is confirmed straight away. Or send us an enquiry instead. If you have special wishes, an awkward arrival time or a party that needs arranging, we would rather hear it from you and sort it by hand.