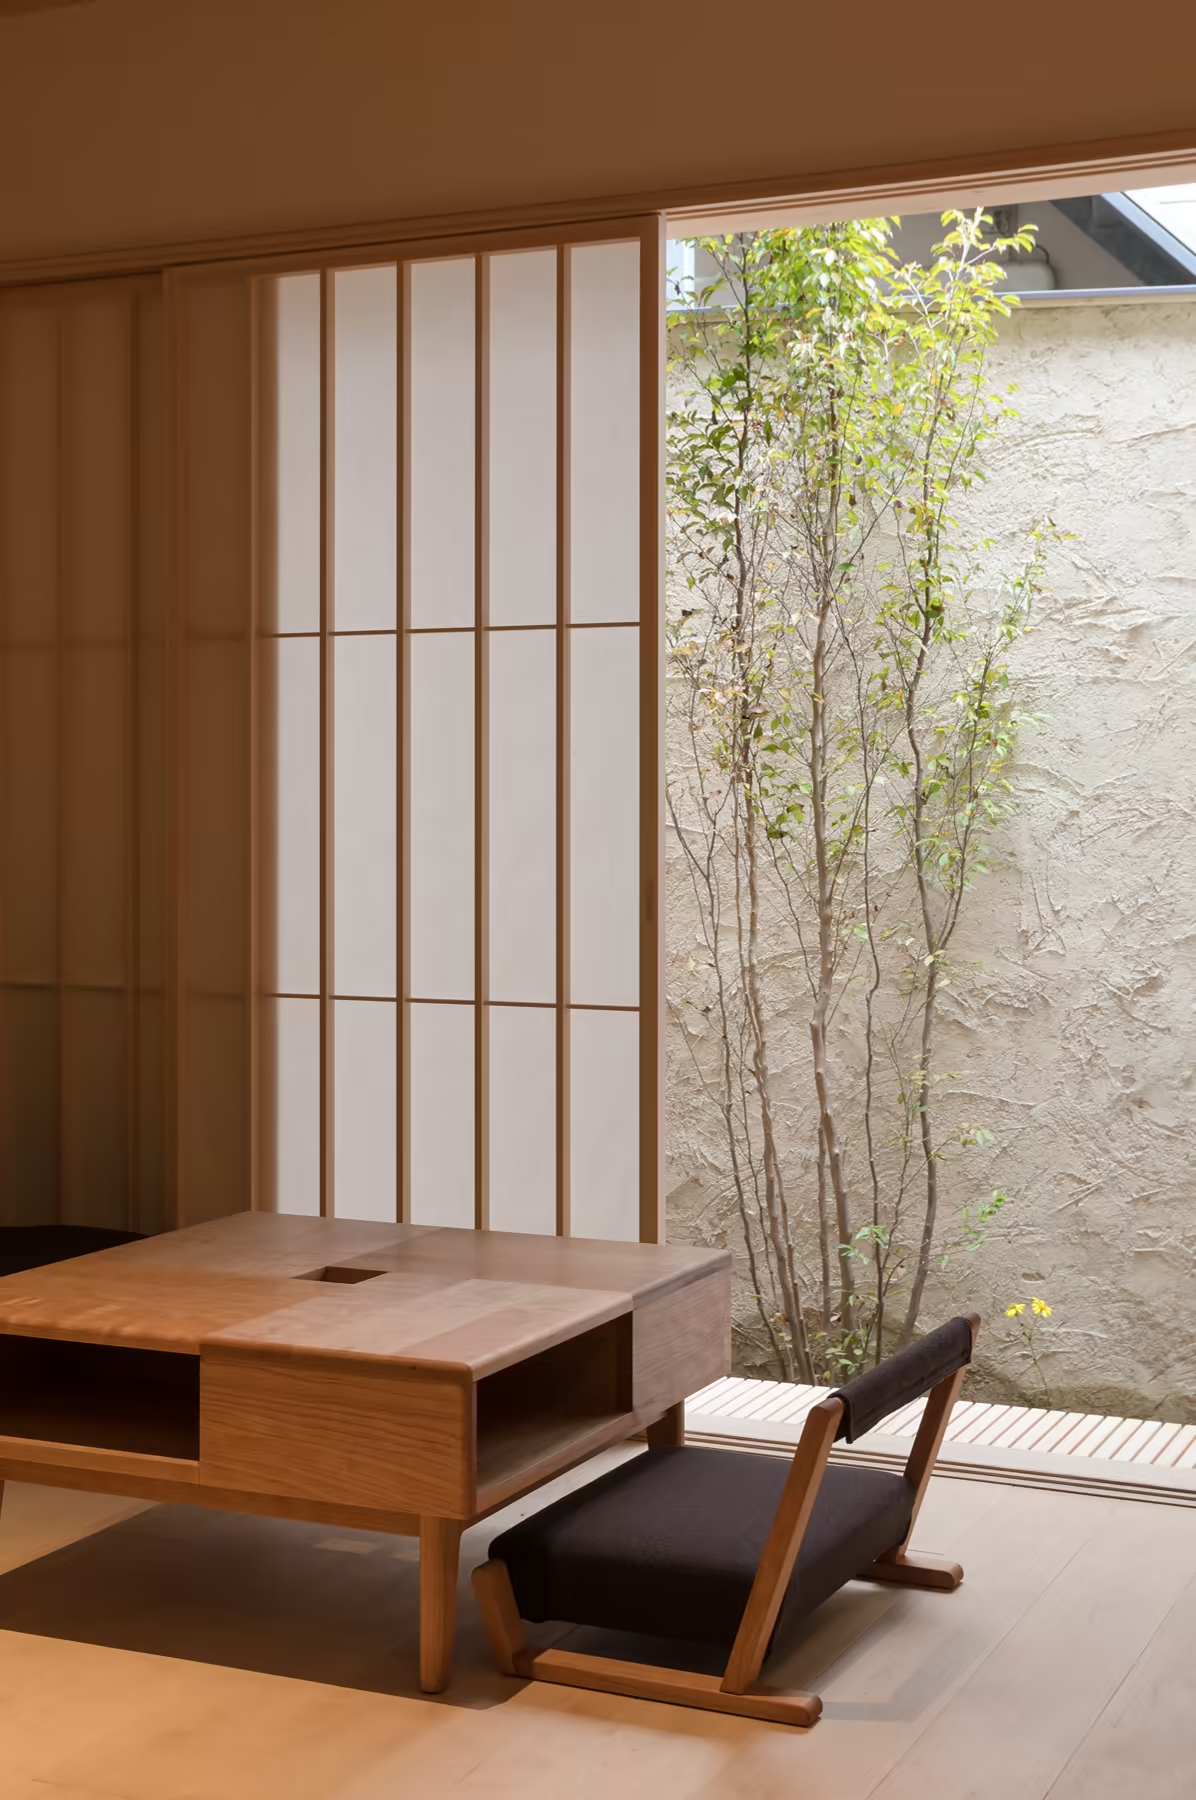
East or West? Choosing your machiya
The two houses sit side by side on the same quiet lane, and each is reserved exclusively for one party.
Shared character, two distinct personalities
The two houses share the same traditional machiya character and a broadly similar two-storey layout, while each has its own distinct personality. Here is how guests usually choose.
For a more intimate stay — BenTen West
The more intimate of the two houses — 70 m² (about 750 sqft), with a private back garden that the bath looks directly onto.
For more space — BenTen East
The larger and brighter house — 80 m² (about 860 sqft), sleeping up to six around a small Japanese courtyard. The extra space works particularly well for families, and a lower-storey bedroom and bathroom suit guests who prefer to avoid the stairs.
For groups of up to eleven — take both
Two front doors apart on the same quiet lane, the houses give larger groups the best of both worlds: space and privacy when you want it, and plenty of room to come together.
For longer stays — either house
The lower-storey room works well as a study, making either house comfortable for longer stays or a few hours of work while travelling. For longer stays, ask us about weekly rates during selected shoulder-season periods.
Enquire about a long stay →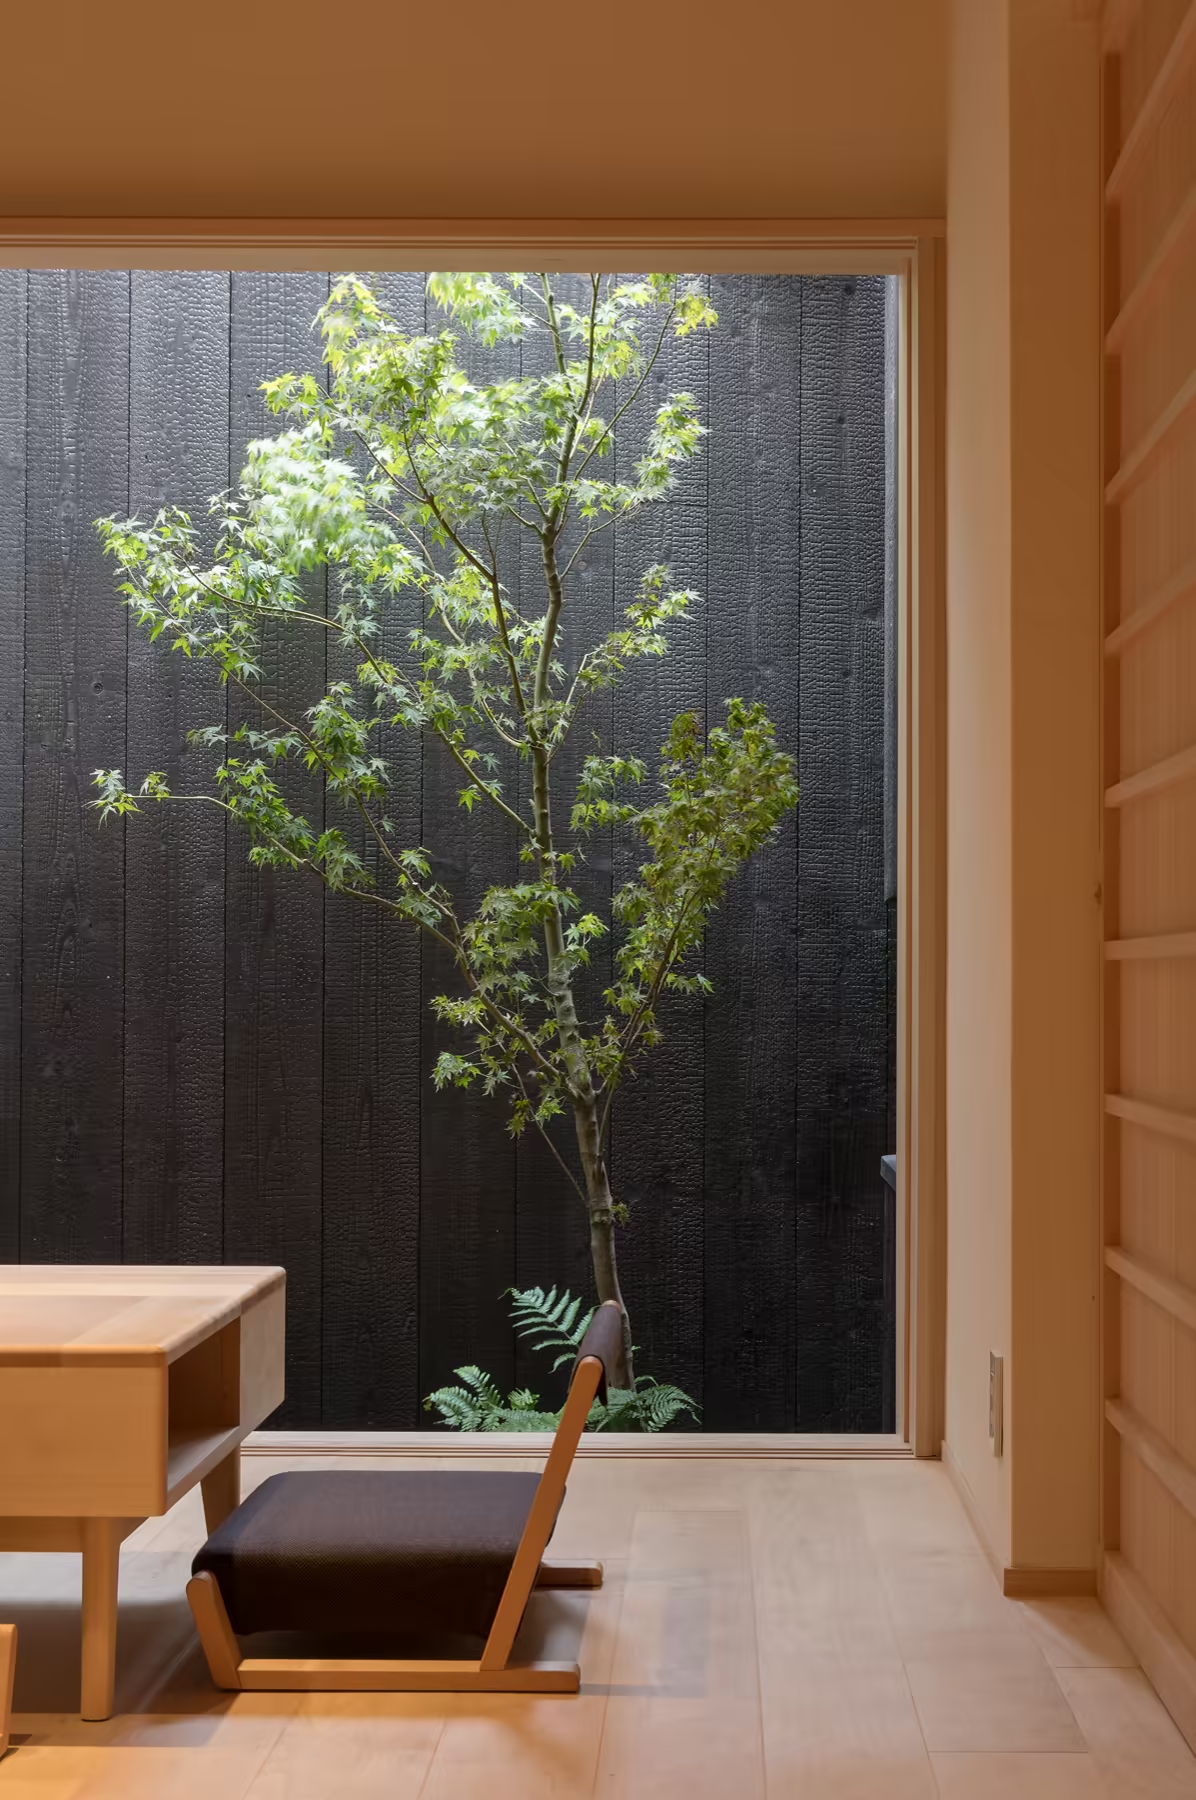
Our Two Machiya at a Glance
Compare BenTen East and BenTen West to find the perfect fit for your stay.
- 3 bedrooms across two storeys
- Two bedrooms on the upper storey, one bedroom on the lower storey.
- Bathroom facilities on both storeys
- Toilet and bathroom with bathtub and shower on the lower storey. Toilet and shower room on the upper storey.
- Entire house, exclusively yours
- One booking. One entire house. No other guests.
- Private kitchen
- Fully equipped for cooking and dining.
- Washer-dryer
- Integrated washer and dryer.
- Wi-Fi
- High-speed Wi-Fi throughout.
- Traditional Japanese garden
- Both houses include a private traditional Japanese garden.
+ 2 futons (upper)
+ 2 futons (lower)
+ 2 futons (upper)
+ 1 futon (lower)
Everything worth asking before you book
How many bedrooms are there, and on which floor?
Each house has three separate bedrooms: two on the upper storey and one on the lower storey. One room has two semi-double beds (196cm L × 120cm W) and two are futon rooms. BenTen East sleeps up to six, BenTen West up to five.
How many bathrooms and toilets?
The lower storey has a separate toilet and a bathroom with a bathtub and shower, while the upper storey has an additional toilet and shower room. The lower-storey bath faces the garden. With facilities on both floors, the house offers a generous bathroom-to-guest ratio, providing added convenience and privacy for families and groups travelling together.
Are the stairs steep? Can we stay without using them?
These are century-old machiya, so the stair is narrower and steeper than a modern one, and there is a raised step at the traditional genkan 玄関 entrance. Because one bedroom, a toilet, the bath with shower, the kitchen and the living room are all on the lower storey, a stay that avoids the stairs altogether is possible. Tell us when you book and we will set the lower-storey room for you.
How does check-in work?
Check-in is from 15:00 and check-out by 11:00. A personal welcome is arranged for arrivals within a reasonable, pre-agreed window: a host welcomes you at the house and introduces the property. Alternative check-in arrangements are available for late or significantly delayed arrivals, and departure assistance can be coordinated around your plans. A private keypad code means you can come and go on your own hours.
How often is the house cleaned, and what about towels?
Complimentary housekeeping is provided every other day: bathrooms and living areas refreshed, used towels replaced and amenities replenished. At check-in, enough fresh towels are prepared for daily use until the next service, so you have what you need without a daily interruption. Between visits, nobody comes through the door.
Is the whole house ours?
Yes. Only one party stays in each house at a time, so the kitchen, the bath, the garden and the front door are yours alone.
Can we take both houses?
Yes. East and West stand side by side on the same lane and can be reserved together for up to 11 guests — the usual arrangement for extended families and groups of friends.
Is there a minimum stay, and how does cancellation work?
One night minimum, and longer stays are welcome. Free cancellation up to 8 days before arrival when you book direct on this site. Reservations open up to 18 months in advance.
What is in the kitchen?
The kitchen is fully equipped for preparing meals. For hygiene reasons, we do not stock shared condiments or opened food items, but supermarkets and convenience stores nearby make it easy to pick up anything you may need.
Are children welcome?
Yes, and a baby cot can be provided on request — just let us know when you book. Worth knowing before you choose: both houses keep their original machiya stair, which is narrower and steeper than a modern one, and the genkan has a raised step at the entrance. In BenTen East the stair is also open to the upper floor rather than enclosed, so families with very young children usually prefer BenTen West. In either house, the lower-storey bedroom puts everything on one level, which suits small children and older guests alike.
How do we get there?
Gion-Shijo Station (Keihan Main Line) is a 12-minute walk from the house, and Kyoto-Kawaramachi (Hankyu) about 15. From Kyoto Station, allow 10–15 minutes by taxi, or take City Bus 206 to the Higashiyama-Yasui stop, three minutes from the front door. Private transfers from Kansai or Itami airports can be arranged through our eConcierge in advance of your arrival.
Can you store our luggage before check-in?
Yes. We can hold your luggage at the property from 11:30 am on your check-in day — kindly share your arrival plans in advance. If you arrive earlier, the coin lockers at Kyoto Station are a convenient option.
Can you help us forward our luggage to our next destination?
Yes, both ways. If you are sending luggage ahead to BenTen, contact us in advance and we will share the delivery address and receive it on your behalf. If you are sending luggage onward, we can assist with the send-off — or a Yamato Transport office is just a three-minute walk from the house. Most destinations are next-day delivery; allow extra time in peak seasons. Fees depend on destination and size.
Anything we should know about house etiquette?
A machiya is a traditional timber home, shaped by generations of careful use. A few simple habits help preserve its character and keep the house comfortable for you, our neighbours and future guests. Nothing we ask is unusual in a Japanese home.
- No smoking — BenTen East and West are entirely non-smoking, both inside the houses and in the gardens.
- Shoes off at the entrance — Please remove your shoes at the genkan 玄関, the traditional entrance, before stepping up into the house.
- Keep evenings peaceful — Quiet hours are from 21:00 to 08:00. As BenTen is part of a quiet residential neighbourhood, we kindly ask guests to be considerate of our neighbours during these hours.
- Take care of the tatami — Please carry suitcases across tatami rather than wheeling them, as the matting can mark easily.
- Keep food and waste contained — Please use the bins provided and avoid leaving food, wrappers or scraps on the floors.
- Handle the sliding doors gently — Some of the sliding doors are original features of the house. Please guide them carefully along their runners rather than pushing or forcing them.
- Close windows and outer doors after dark — Interior lighting can attract insects, and open windows or doors may occasionally allow small creatures inside.
- Use the mesh screens during the day — Whenever a window is open, please keep the insect screen closed.
- Check pockets before using the washing machine — Tissues, coins and other small items can damage the machine or leave residue on your laundry.
A little care helps us preserve the character of these machiya while keeping them welcoming for everyone who stays after you.
Choose your house
Check dates for BenTen East or West, or send us an enquiry to reserve both houses, plan a longer stay or discuss special arrangements.
431-3 & 431-4 Kamibenten-cho, Higashiyama-ku, Kyoto 605-0822
〒605-0822 京都府京都市東山区上弁天町431-3・431-4
+81 75-771-0898
[email protected]
Check-in from 15:00 / Check-out by 11:00
Reservations open up to 18 months in advance